104 La Fortuna, Newbury Park, CA 91320
- $364,900
- 2
- BD
- 2
- BA
- 1,584
- SqFt




- List Price
- $364,900
- Price Change
- ▼ $24,100 1784181318
- Status
- ACTIVE UNDER CONTRACT
- MLS#
- 226002337
- Year Built
- 1975
- Bedrooms
- 2
- Bathrooms
- 2
- Living Sq. Ft
- 1,584
- Days on Market
- 114
- Property Type
- Single Family Residential
- Builders Tract Code
- Vallecito Mobil Home Park-122
Property Description
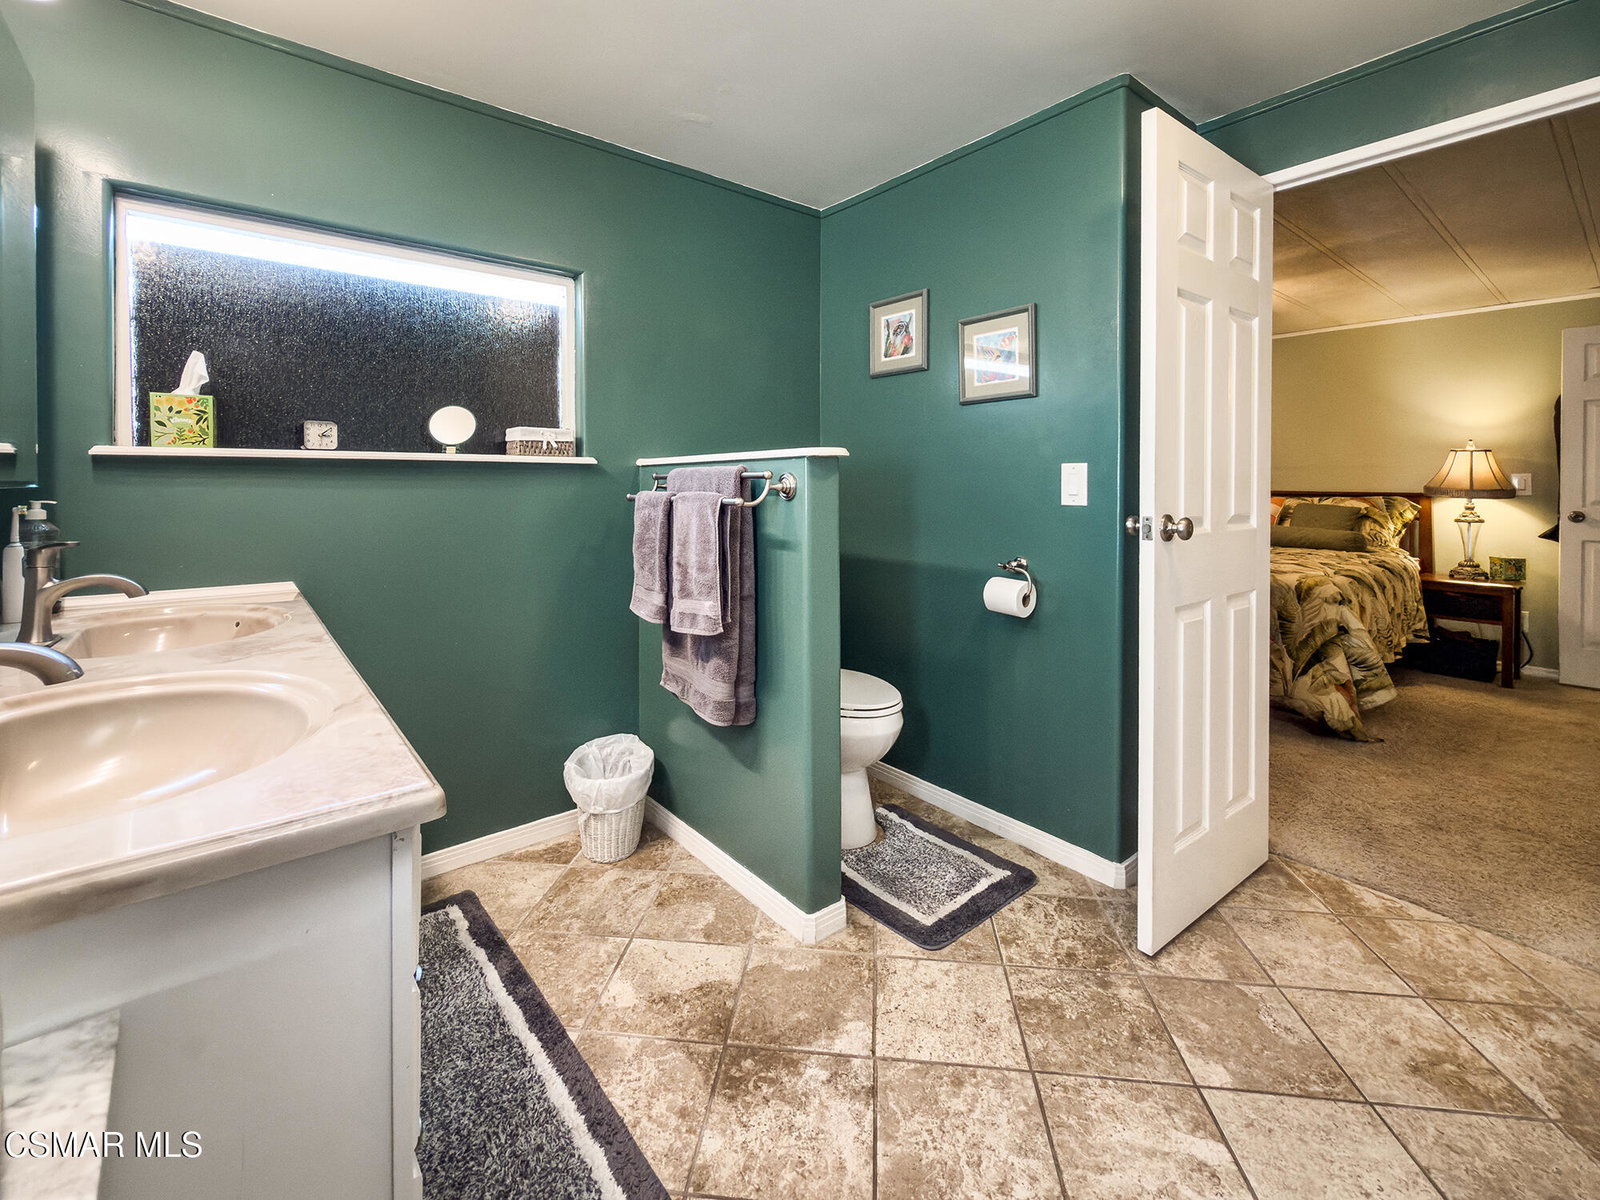
Welcome to this beautifully upgraded 2-bedroom, 2-bath, 1,584 sq. ft. home located in the coveted Vallecito Estates. This move-in ready home features beautiful wood-look laminate flooring, dual-pane windows, raised-panel doors with updated hardware, newer heating and A/C, and a 40-gallon water heater. The remodeled kitchen offers custom white cabinetry, stainless steel appliances, Whirlpool dishwasher, gas stove with stainless hood, pantry with pull-out shelving, and a solar tube that fills the space with natural light. The spacious living room opens to the dining area featuring a lighted built-in hutch with ample storage. Just off the kitchen, the large family room provides the perfect place to relax and unwind. The private primary suite features recessed lighting, lighted ceiling fan, window blinds, wall-to-wall mirrored closet doors, and a large walk-in closet. The remodeled ensuite bathroom includes a walk-in shower, double vanity, mirrored medicine cabinet, and linen storage. The secondary bedroom is generously sized with a ceiling fan and large walk-in closet. The upgraded guest bathroom offers a shower-over-extra-deep tub, newer vanity and sink, solar tube, and additional linen storage. Separate laundry room off the kitchen includes full-size washer and dryer along with additional storage cabinets. Additional upgrades include copper plumbing, approximately 10-year-old roof, EV Level 2 charger, reverse osmosis drinking water system, water softener, and clean-air propane interlock generator. Added Bonus room off of family room. This Home is 3 units wide (see HCD Registration info in Docs area). Step outside and enjoy mountain views from the covered Trex porch. The low-maintenance yard and private brick patio with citrus tree create the perfect setting for outdoor entertaining. Additional features include a two-car tandem attached covered carport and two storage sheds. Residents enjoy the many amenities of Vallecito Estates, including a newly renovated clubhouse, heated year-round pool and spa, 18-hole putting greens, library, gym, meeting areas, kitchen, and dog run -- all within a gated walkable community conveniently located near shopping, restaurants, parks, hiking trails, and the 101 Freeway.
/u.realgeeks.media/searching4homes/DePalma_Logo_1-min.png)
Additional Information
- Lot Description
- Rain Gutters
- Other Buildings
- Shed(s)
- Appliances
- Range Hood, Free-Standing Gas Range, Gas Oven
- Pool
- Yes
- Pool Description
- Community, Heated & Filtered
- Cooling
- Ceiling Fan(s), Central Air
- Exterior Construction
- Aluminum Siding, Vinyl Siding
- Roof
- Metal
Mortgage Calculator
Courtesy of Berkshire Hathaway HomeServices California Properties, Listing agent: Diane M Mars
The information being provided by Conejo Simi Moorpark Association of REALTORS® (CSMAR) is for the visitor's personal, non-commercial use and may not be used for any purpose other than to identify prospective properties a visitor may be interested in purchasing or leasing.
Information relating to properties referenced on this web site may originate from the Internet Data Exchange (IDX) program of CSMAR. This web site may reference real estate listing(s) held by a brokerage firm other than the broker and/or agent who owns this web site.
Any information originating from CSMAR, relating to a property, regardless of source, including but not limited to square footages and lot sizes, is deemed reliable but not guaranteed and should be personally verified through personal inspection by and/or with the appropriate professionals.
Listing data originating from CSMAR is copyrighted by CSMAR and is protected by all applicable copyright laws. Any dissemination of this information is in violation of copyright laws and is strictly prohibited.